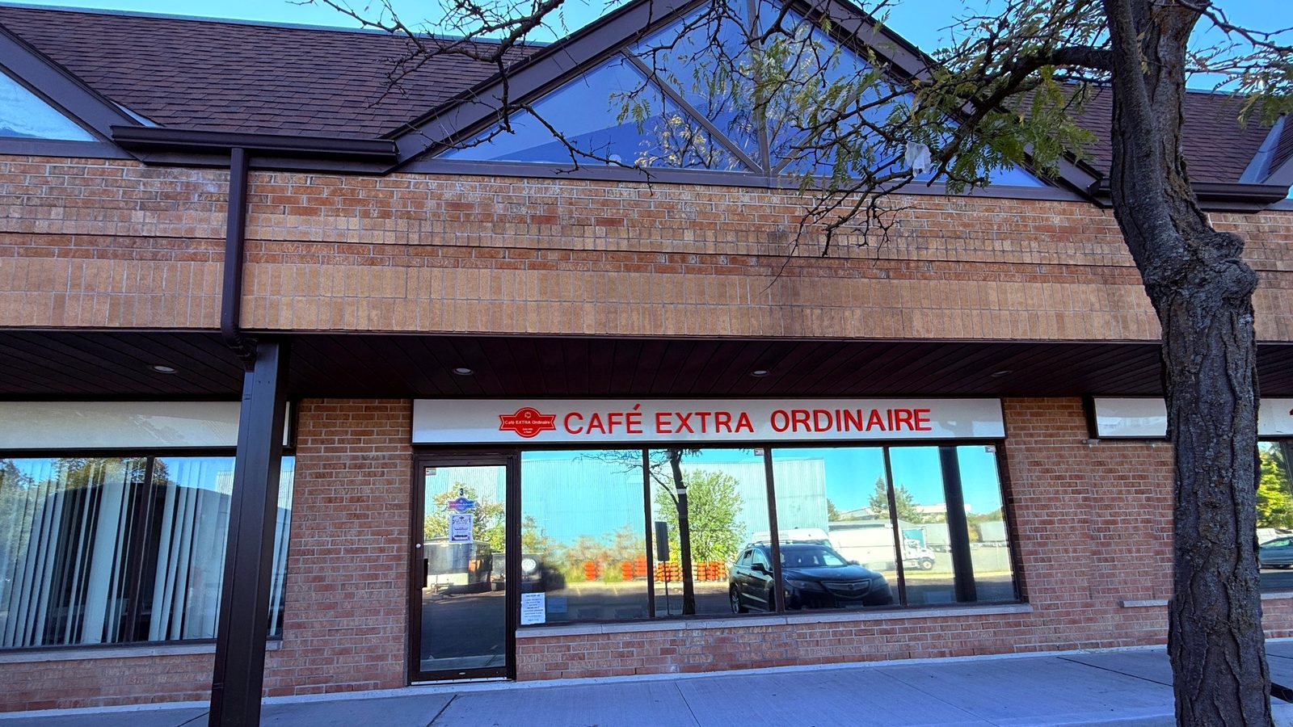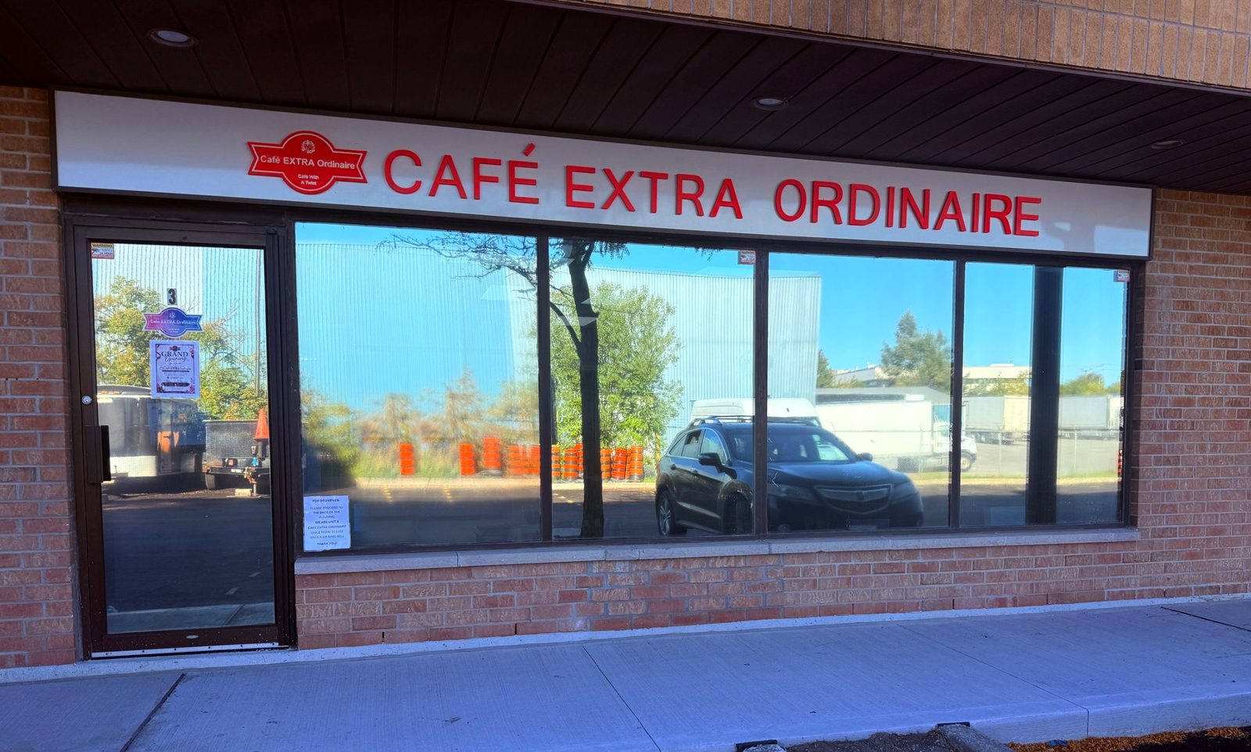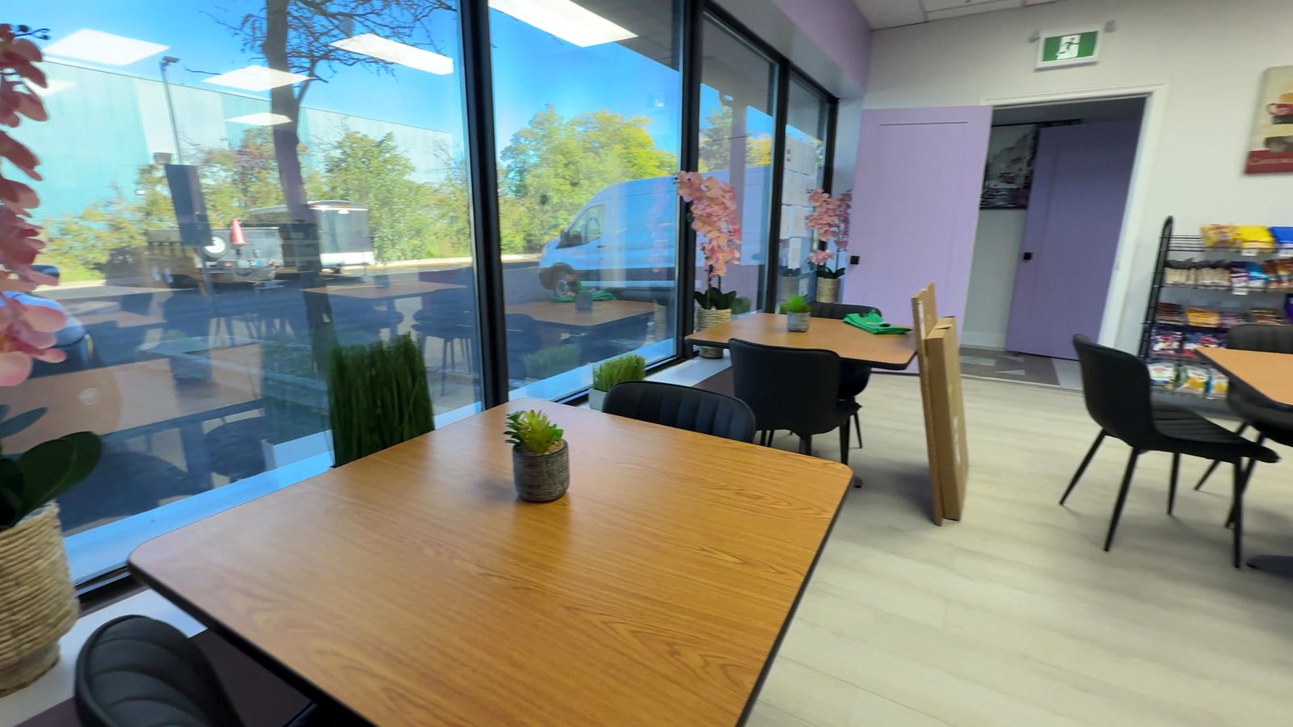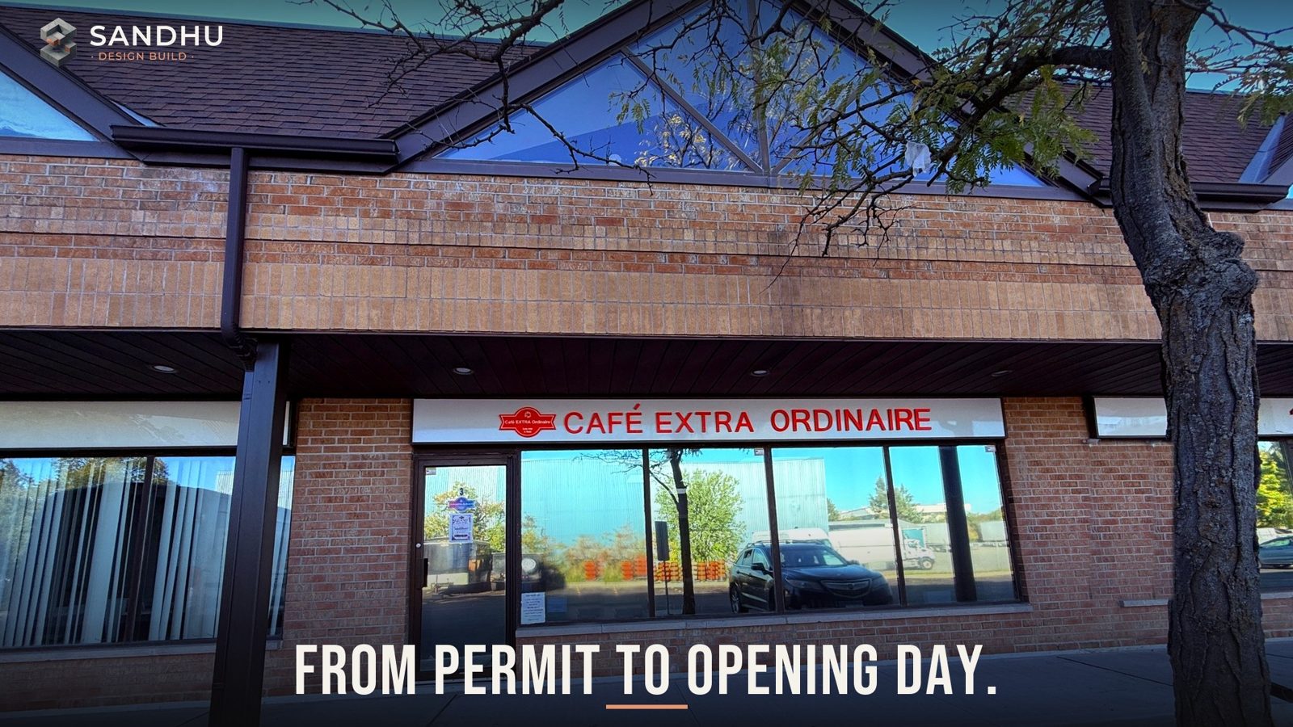
The Brief
The owner had a commercial unit in Whitchurch-Stouffville and a clear idea of the café they wanted: warm, modern, and a place people would want to stay. What they didn't want was the usual commercial fit-out shuffle — a designer for the drawings, someone else for the permit, a separate contractor for the build, and the owner stuck in the middle while the rent clock runs.
So we took the whole thing on. One team, one point of contact, from the first permit drawing to the morning the doors opened.
What Makes a Café Harder Than It Looks
A café is not just an interior refresh. Once food is prepared on site, the building department and other authorities look closely at the details that a simple retail unit never has to answer for:
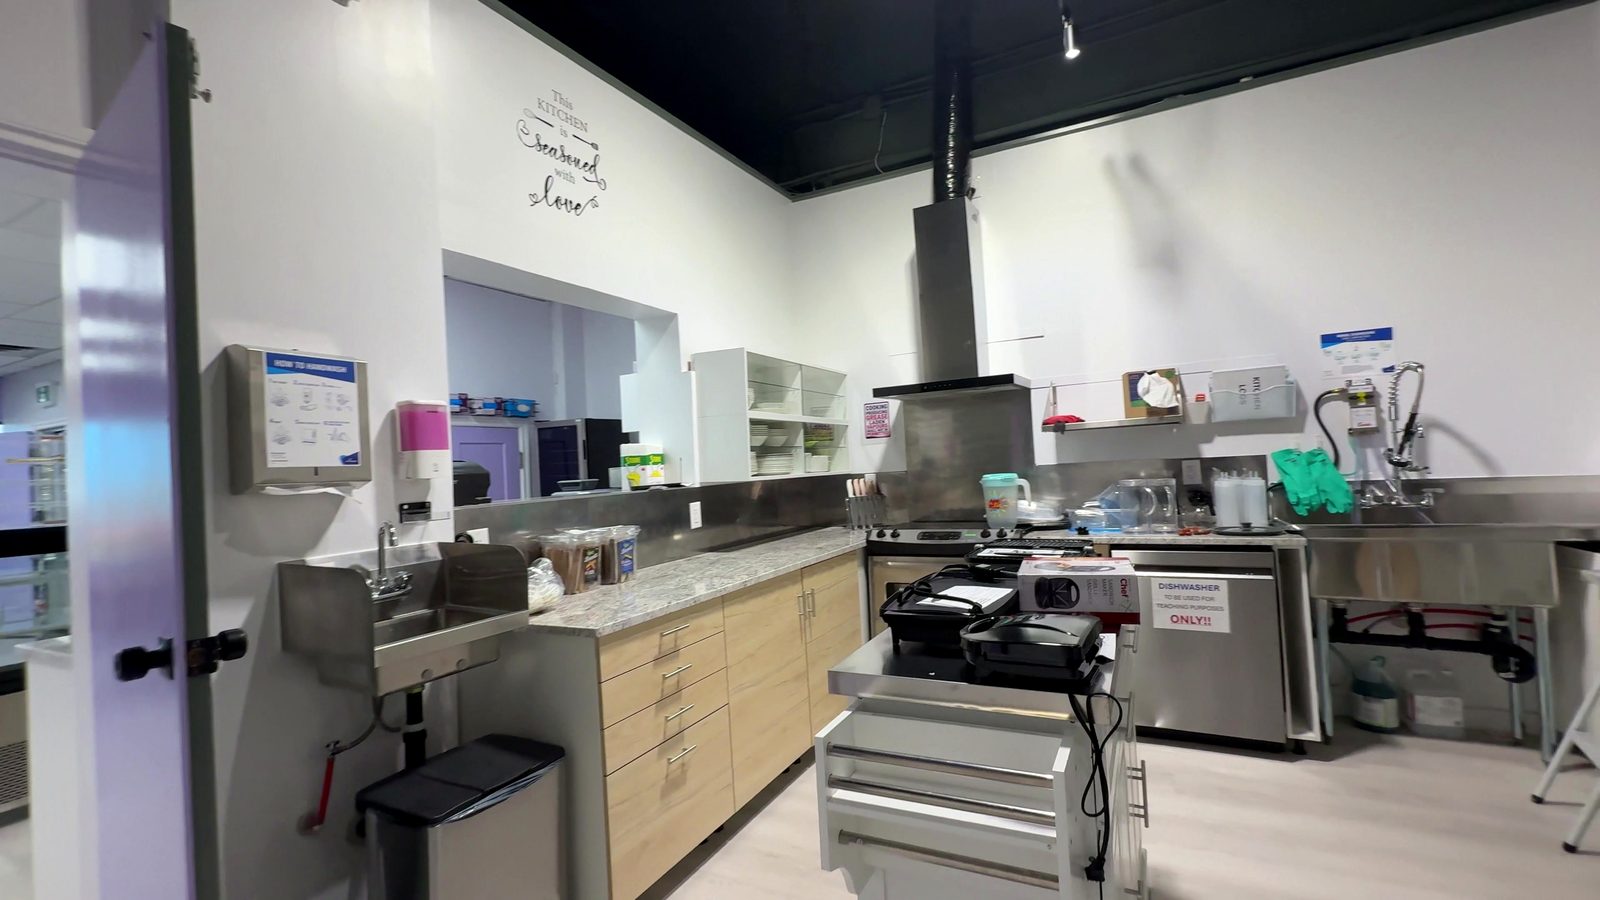
- Commercial kitchen ventilation — the exhaust hood, its clearances and how it is ducted out of the building have to be shown correctly on the drawings and installed to match.
- Plumbing & washrooms — fixture counts, a customer washroom and the kitchen plumbing all have to line up with the Ontario Building Code for the occupancy.
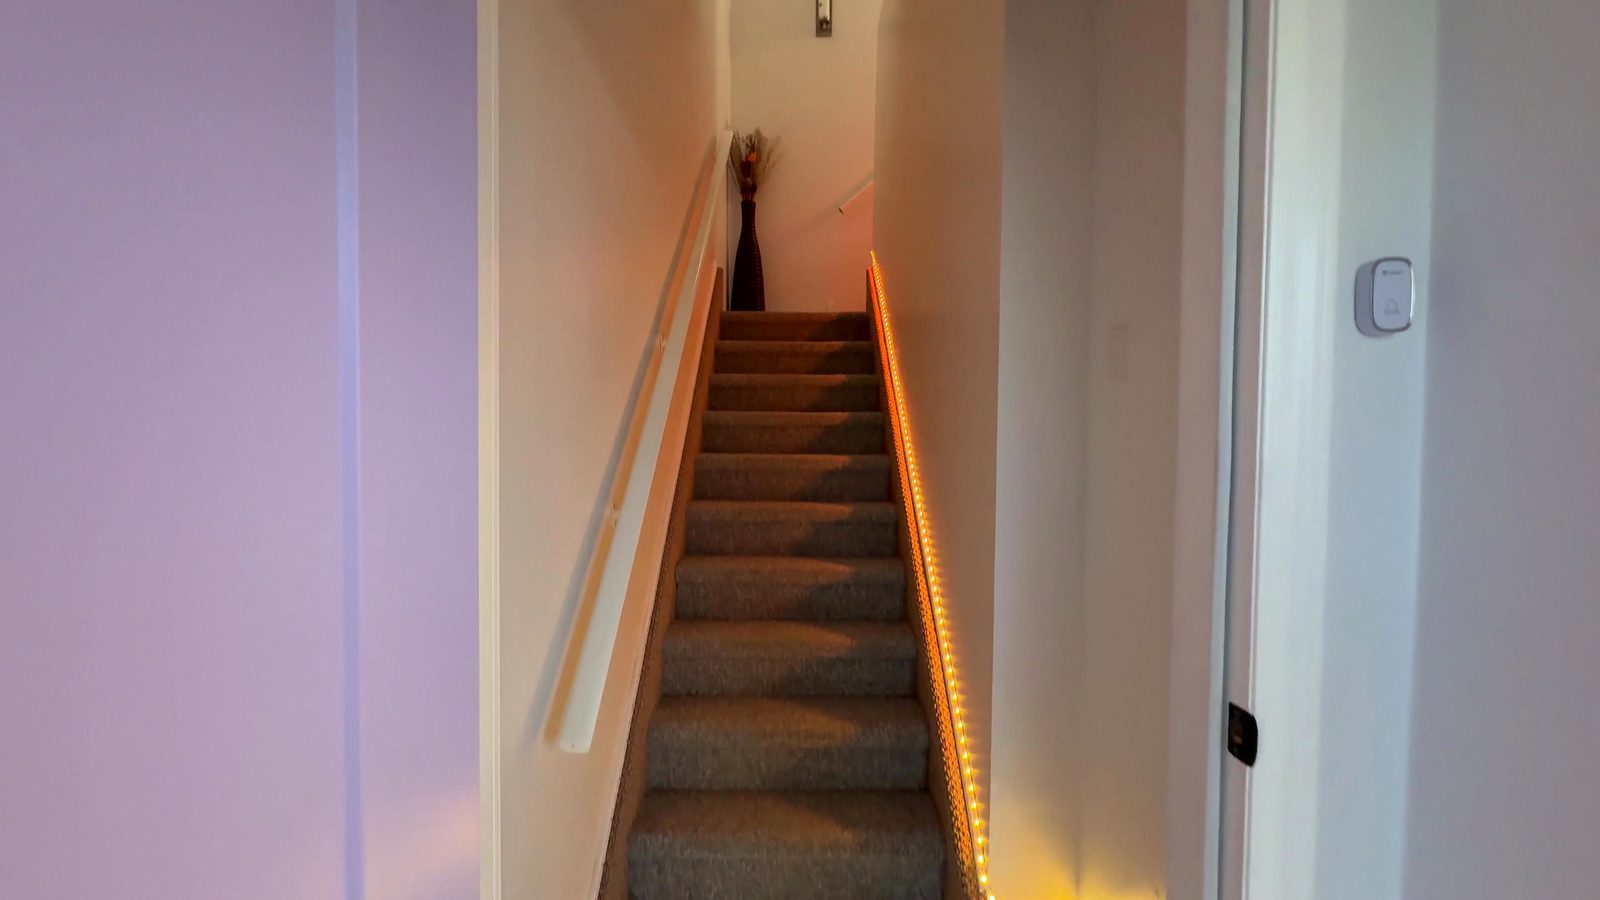
- Two levels of public space — a stair that customers use every day, plus seating on the upper floor, means exits, guards and lighting all get reviewed.
- Time — every week a tenant waits on comments from the building department is a week of rent with no sales. Drawings that are right the first time are the cheapest thing on the project.
What We Delivered
- Permit drawings & approval — a BCIN-prepared drawing set for the tenant fit-out, submitted and carried through to approval.
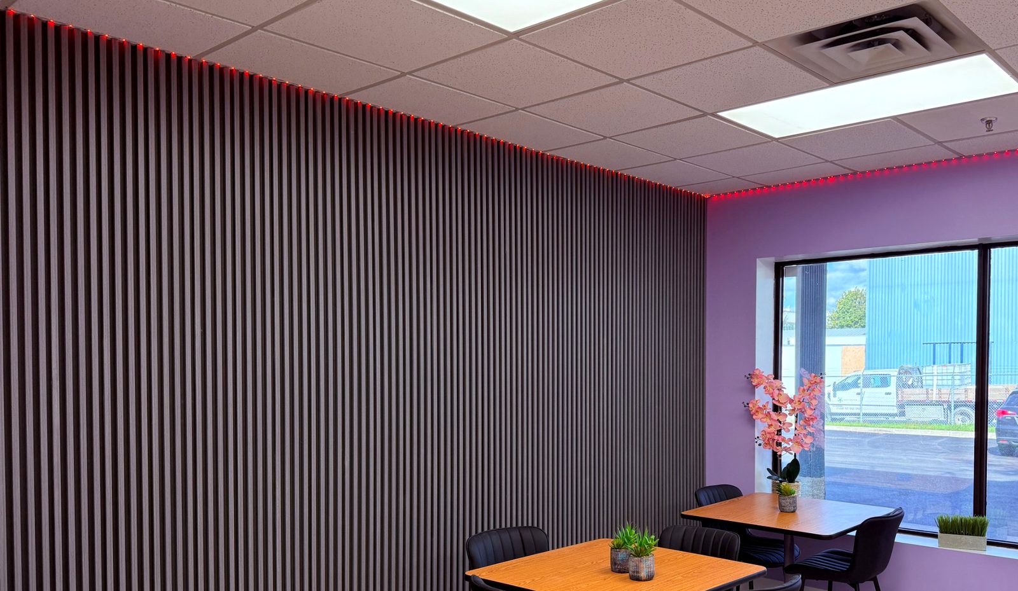
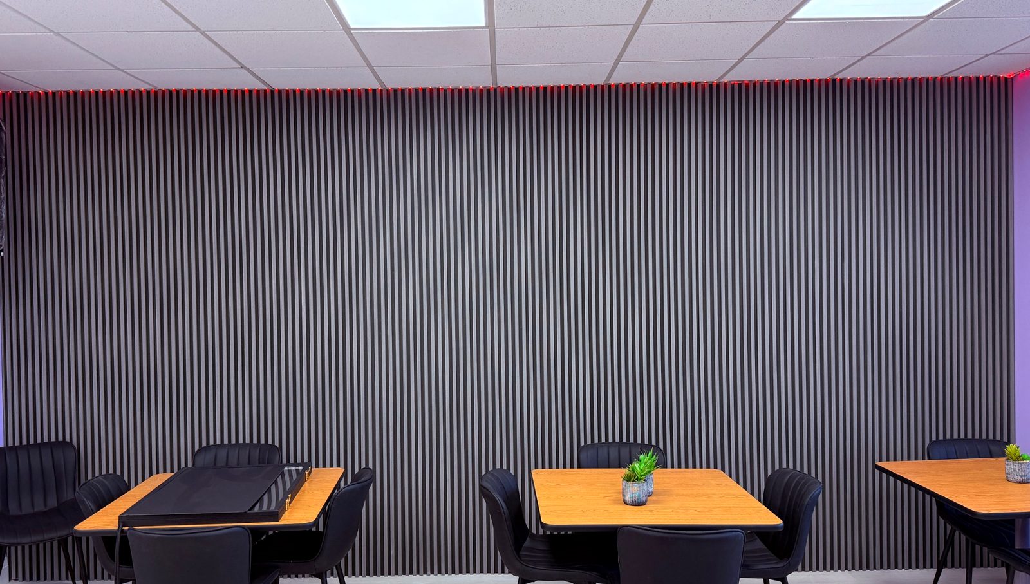
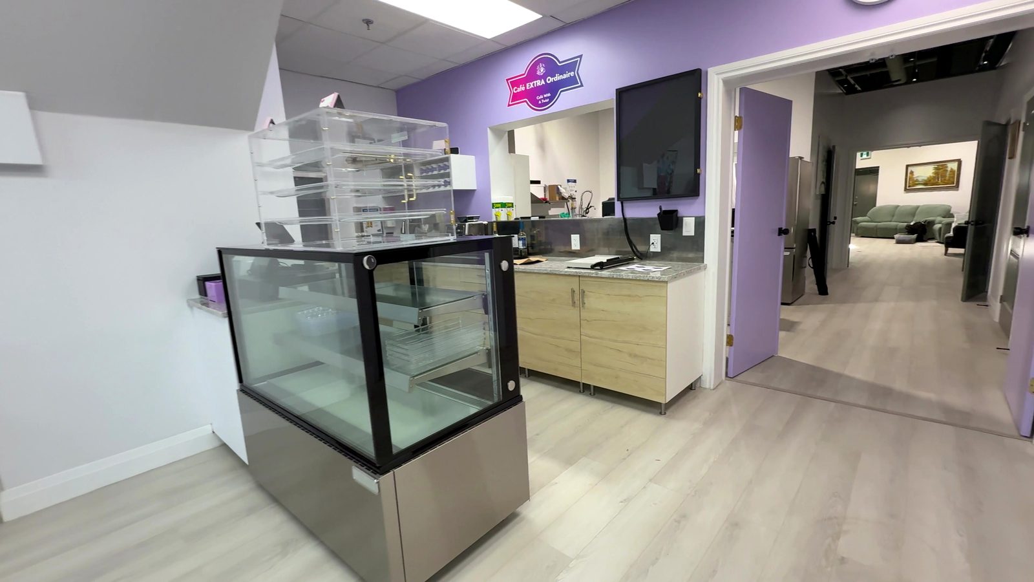
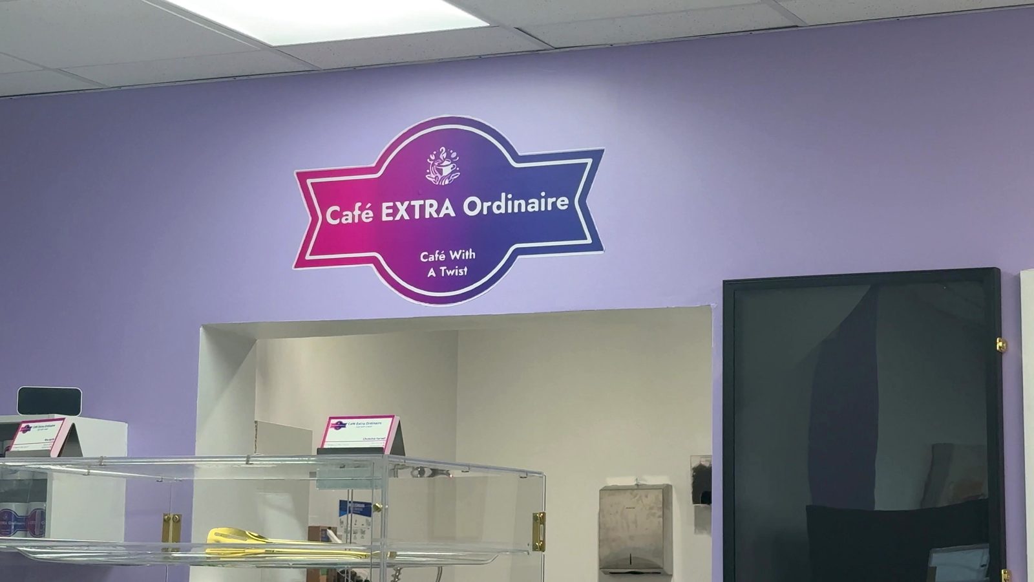
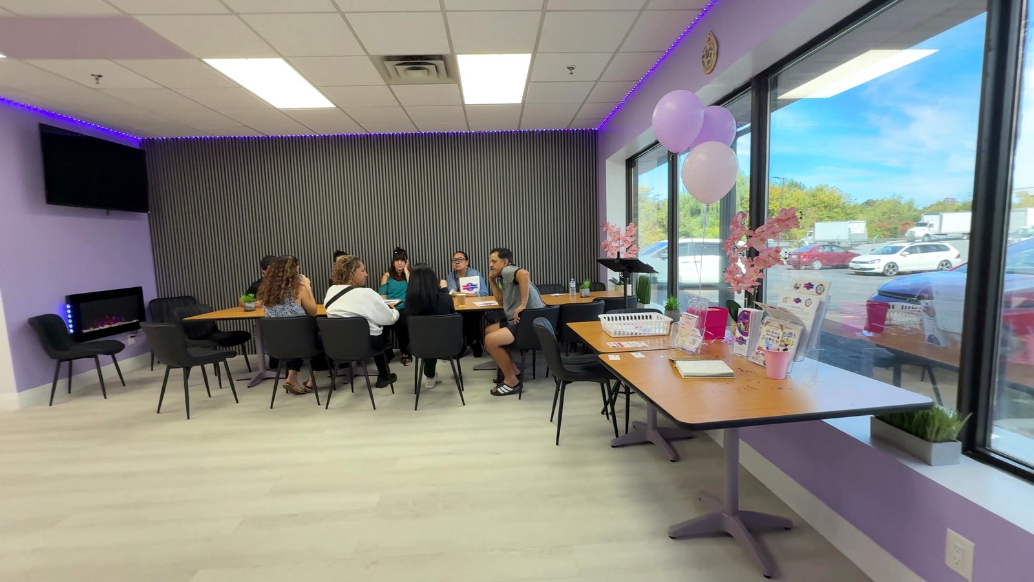
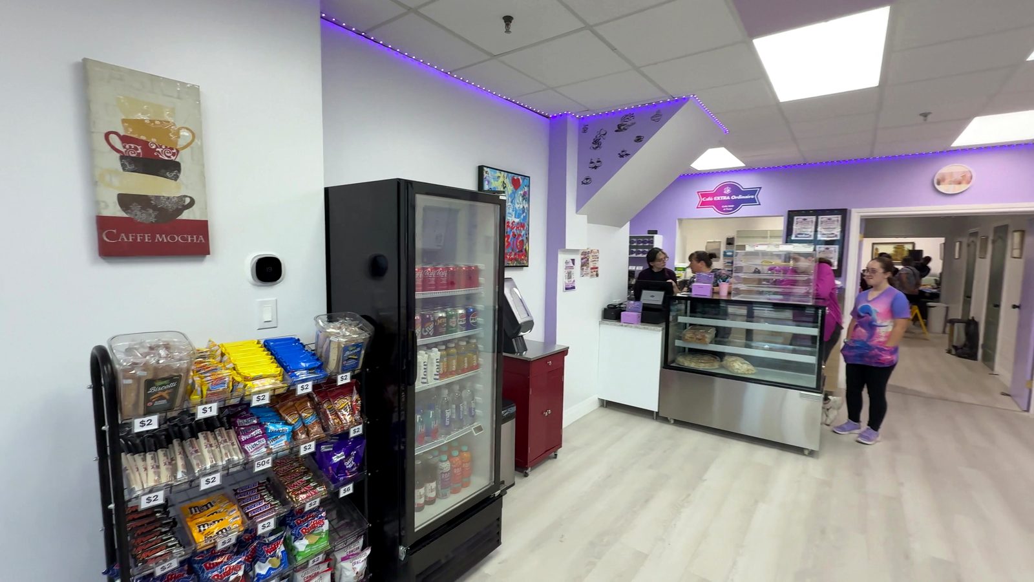
- Interior design — slat accent walls with integrated LED lighting, a custom café wall sign and a feature stair that pulls customers up to the second level.
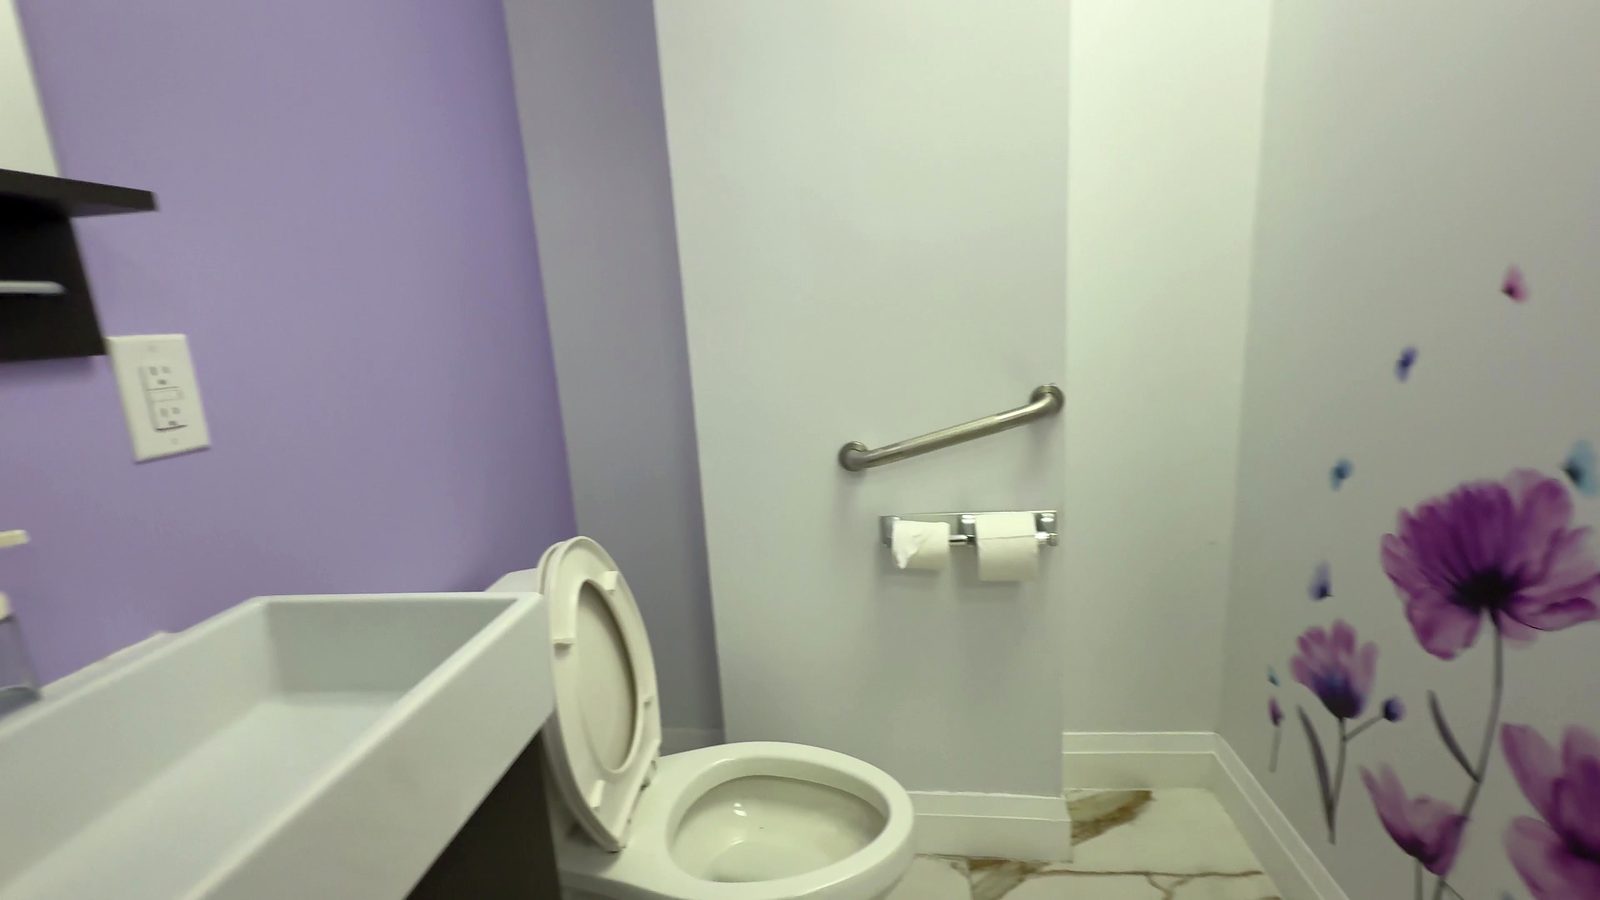
- Back of house — a working commercial kitchen with an exhaust hood, a service counter built for speed, and a finished customer washroom.
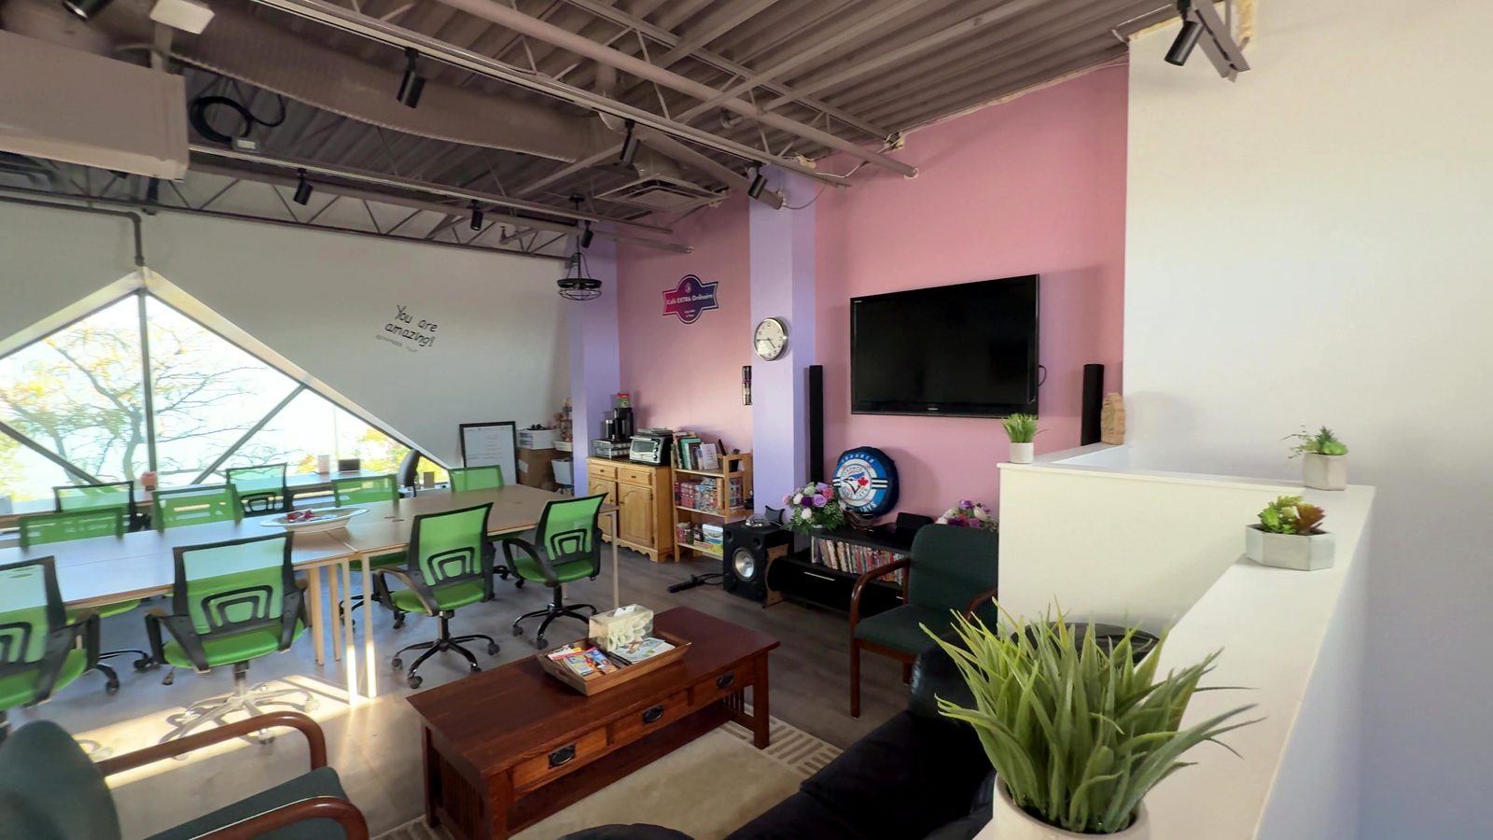
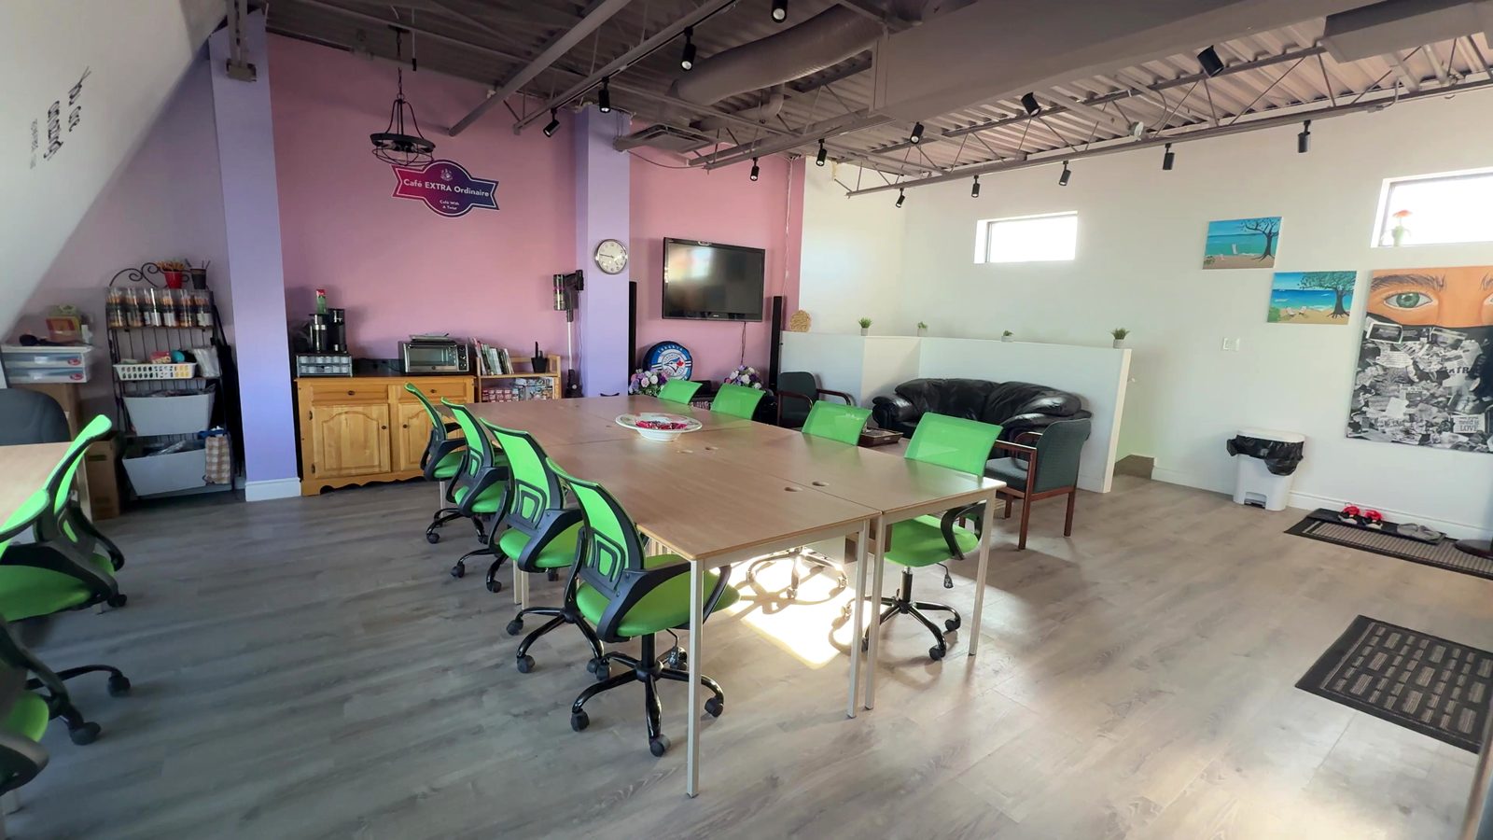
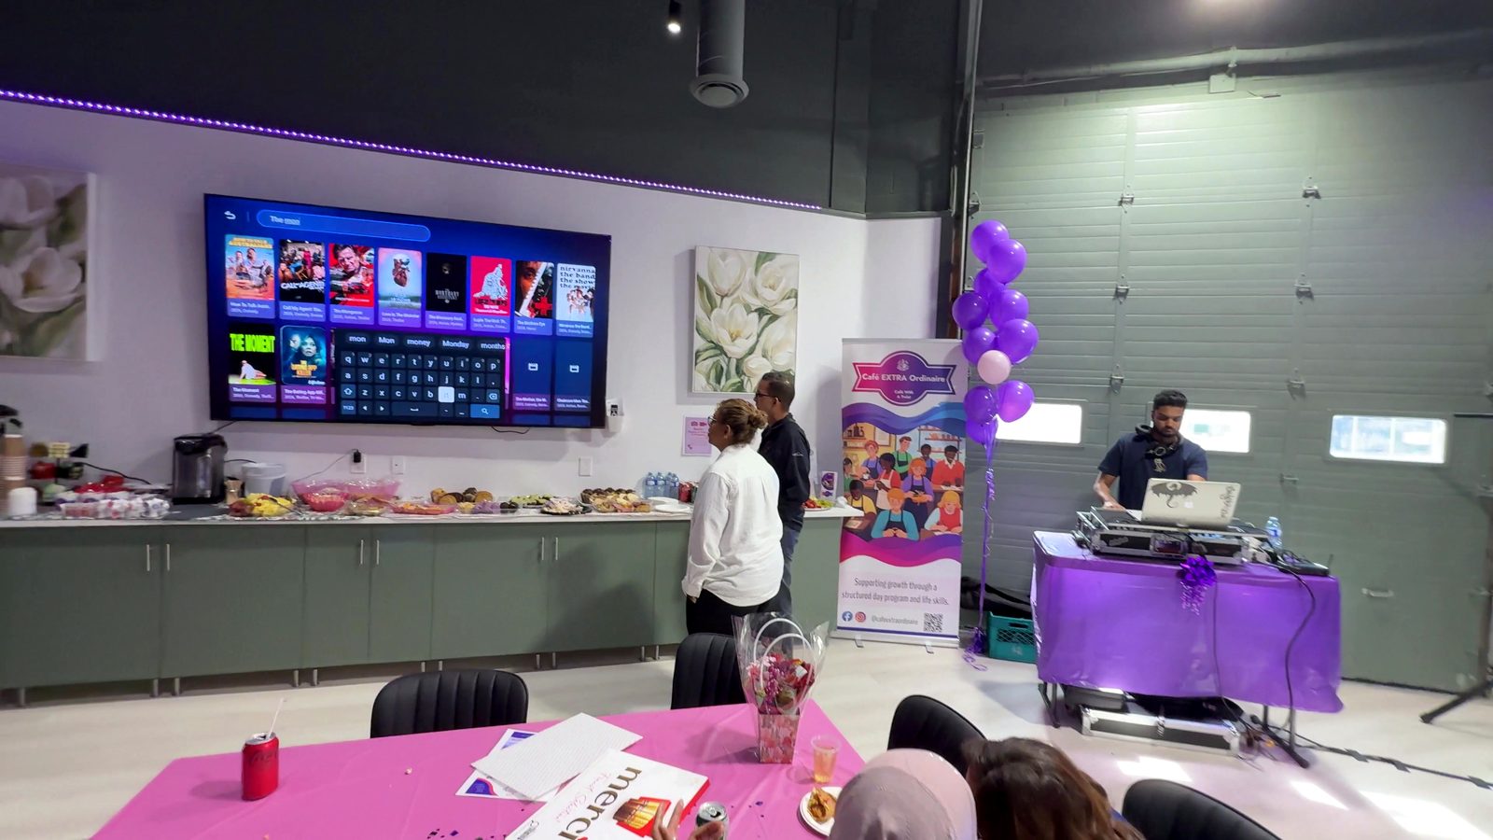
- Upper level — a lounge and meeting area that turns a coffee stop into a place to stay.
- Construction management — trades scheduled and coordinated, and municipal inspections booked and passed along the way.
The Result
Café Extra Ordinaire opened its doors to a full room on opening day. What started as an empty commercial unit is now a finished, two-level café — and the owner dealt with one team the whole way through.