Building Permit Drawings & Design-Build Contractor in the GTA
We Design It. We Permit It. We Build It.
Get Your Free QuoteOpening a Restaurant, Retail Store, or Office?
We handle commercial permit drawings and tenant fit-outs for franchises, landlords, and property managers across the GTA.
Our Services
From building permit drawings to full home renovations — one company, one point of contact, from permits to completion.
Building Permit Drawings
BCIN-qualified permit drawings for residential and commercial projects across the GTA.
Learn More →Legal Basement
Second unit conversions and basement apartment permits with full OBC compliance.
Learn More →Home Addition
Single and multi-storey additions — design, permits, and construction under one roof.
Learn More →Kitchen Renovation
Complete kitchen renovation from design through construction. Transform your space.
Learn More →Bathroom Renovation
Modern bathroom renovations with permit support when structural changes are needed.
Learn More →Garden Suite
Accessory dwelling units designed and built to Ontario Building Code standards.
Learn More →Commercial Fit-Out
Restaurant, retail, and office fit-outs with permit drawings and full construction.
Learn More →From Empty Unit to Opening Day
Real projects, filmed on site. See how one team takes a space from permit drawings to doors open — no hand-offs.
Featured Projects
Selected projects showcasing our design-build capabilities across the Greater Toronto Area.
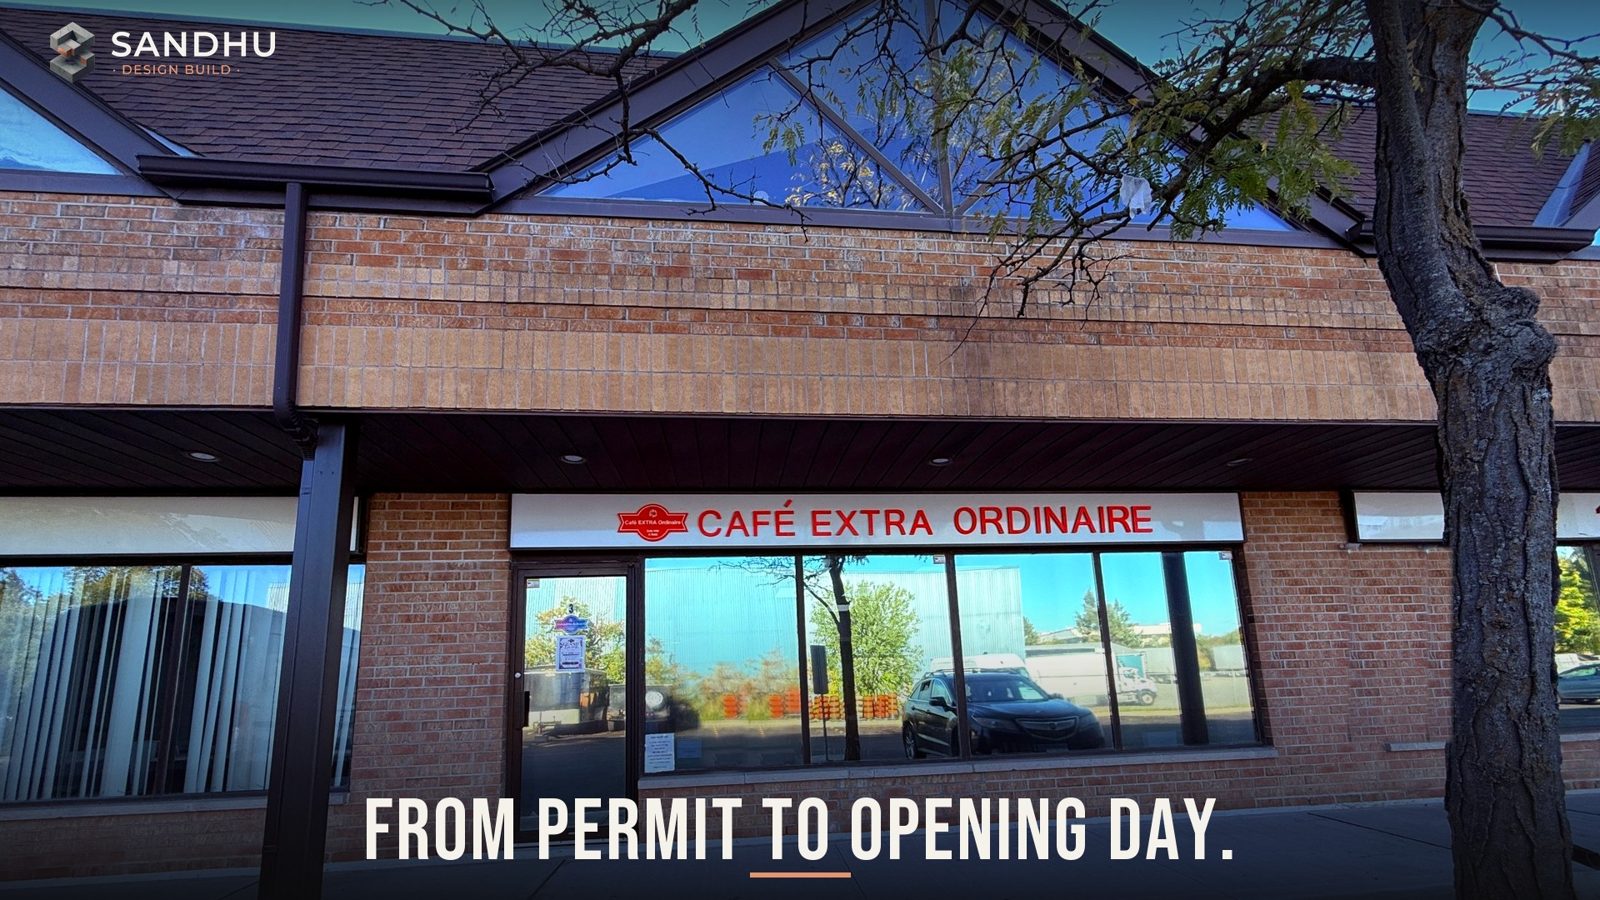
Two-level café delivered from permit drawings to opening day — design, commercial kitchen, washroom, feature stair and finishes, all by one team. Watch the video & case study →
Part 9 residential building permit drawing sets for basement permits, additions, renovations, and new construction across Brampton, Mississauga, and the GTA.
Full-service residential renovations including permit drawings, structural coordination, and construction — kitchens, bathrooms, basements, and whole-home projects.
From Consultation to Completion
One point of contact through every step. Prince handles your project personally — no handoffs, no surprises.
We visit your home, assess the space, and discuss your goals and permit requirements.
BCIN-certified permit drawings prepared to Ontario Building Code standards — site plans, floors, elevations, sections.
We submit to the city, manage the review process, handle revisions, and get your building permit issued.
Construction managed start to finish — coordinating trades and passing all municipal inspections.
Why Choose Sandhu Design Build?
BCIN-Qualified Designer
Our principal designer holds BCIN 512242 — the provincial qualification required to design Part 9 residential buildings in Ontario. Your drawings are prepared by a qualified professional.
One Company, Full Service
Most homeowners hire a designer for drawings, then a separate contractor for construction. We do both under one roof — saving you time, money, and coordination headaches.
GTA-Wide Municipal Experience
We have submitted permits across Brampton, Mississauga, Vaughan, Oakville, Toronto, and more. We know each municipality's requirements, fee schedules, and review processes.
Serving the Greater Toronto Area
Building permit drawings, architectural design, and renovation services across Ontario.
What Our Clients Say
“Quick and very responsive, looks out for their customer's best interests”
 — Chad S, Google review
“Great work by Sandhu Design Build. Good work”
 — Navneet Kumar, Google review
“Budget worries kept us up at night before we started. This firm gave us a fixed, honest price and zero hidden fees. They finished our whole home renovation two weeks early. Total professionals from start to finish”
 — Abhilakshdeep Singh, Google review
 — Wild Rose, Google review
“I had a great experience working with Sandhu Design Build. He was very professional, knowledgeable, and responsive throughout the entire process. He explained every step clearly, handled the permit and design work efficiently, and delivered quality workmanship. Communication was excellent, timelines were respected, and the attention to detail really stood out. I highly recommend Sandhu Design Build to anyone looking for reliable architectural design, building permits, or renovation services in the GTA.”
 — DISHANT, Google review
Frequently Asked Questions
Costs vary by project scope. Simple permits (decks, basements) start at $1,500–$2,500. Additions range from $3,000–$6,000. Garden suites $4,000–$8,000. We provide fixed-price quotes with no hidden fees.
Yes. Ontario law requires Part 9 residential permit drawings be prepared by a BCIN-qualified designer. Our designer holds BCIN 512242.
Timelines vary by municipality. Simple permits take 2–4 weeks. Complex projects take 6–12 weeks. We prepare complete applications to minimize review time.
We serve the entire GTA including Brampton, Mississauga, Vaughan, Toronto, Oakville, Milton, Markham, Richmond Hill, Newmarket, and Caledon.
Yes. We offer full design-build services — from permit drawings through to construction completion. You can hire us for drawings only or for the complete project.
BCIN 512242 · BCIN Qualified Designer with Commercial General Liability + WSIB Clearance Certificate · Serving Ontario