Commercial Permit Drawings & Fit-Outs in Ontario
Opening a new business, renovating a commercial space, or fitting out a tenant unit? Sandhu Design Build provides complete commercial permit drawing and construction services across the Greater Toronto Area.
Commercial Permit Drawings & Fit-Out Design for Your Business
Sandhu Design Build provides BCIN-qualified commercial permit drawings and full design-build fit-out services for restaurants, retail stores, offices, and wellness clinics across the Greater Toronto Area, combining permit drawings, municipal submission, and construction under one point of contact so your project moves from lease to opening day without gaps.
Commercial projects require specialized knowledge of the Ontario Building Code's Part 3 provisions for larger buildings, fire safety requirements, accessibility standards, and occupancy classifications. Our experience includes restaurant and café fit-outs, retail store buildouts, office renovations, and commercial tenant improvements. We coordinate with fire protection engineers, mechanical engineers, and other specialists as required by your project scope.
Why Business Owners, Franchisees & Property Managers Choose Sandhu Design Build
Sandhu Design Build is a single design-build team for your entire commercial project — one point of contact from initial consultation through permit drawings, municipal submission, and construction to final occupancy, led by a BCIN-qualified designer with direct GTA municipal experience.
Sandhu Design Build brings together BCIN-qualified design expertise and hands-on construction experience under one roof. When you work with us, you get a single point of contact for your entire project — from initial consultation and feasibility assessment through permit drawings, municipal submission, plan review, and construction. Our principal designer holds BCIN 512242 and has direct experience with GTA municipal building departments, meaning your permit application is prepared correctly the first time.
We serve restaurant owners, retailers, franchisees, offices, wellness clinics, and the landlords and property managers who support them, across the Greater Toronto Area, with particular expertise in Brampton, Mississauga, Vaughan, Oakville, Milton, Toronto, Markham, and Richmond Hill. Every municipality has its own submission requirements, fee schedules, and review processes — and we know them from firsthand experience.
Built for How Commercial Projects Actually Run
Commercial fit-outs succeed or fail on timing and coordination, not just design — so Sandhu Design Build builds landlord coordination, after-hours construction, franchise rollout capability, and lease-to-open scheduling directly into every commercial project.
🏢 Landlord & Property Manager Coordination
We work directly with your landlord or property manager to confirm base building conditions, lease-defined scope boundaries, and base building rules — so your drawings are approved by your landlord and the municipality the first time.
🌙 After-Hours & Occupied-Space Work
Renovating a space that needs to stay open, or a plaza with other active tenants? We plan and phase construction around your operating hours, including nights and weekends, to minimize disruption to your business and your neighbours.
🏬 Multi-Unit & Franchise Rollout
Opening more than one location? We build a repeatable, franchise-compliant drawing package once and adapt it efficiently to each new unit's layout and municipality — keeping your brand standard consistent across every location. See our dedicated franchise & QSR fit-out page for details.
📅 Lease-to-Open Timeline Commitments
We work backward from your lease commencement date to build a realistic design, permit, and construction schedule — so rent doesn't start running before your doors can open.
🍽️ Restaurant & Food Service Specific
Grease interceptor sizing and location, kitchen exhaust and make-up air coordination, and health unit approval requirements (Peel, York, Toronto, and surrounding regions) are built into our restaurant and café fit-out drawings from day one.
👷 Design-Build Under One Roof
One point of contact from permit drawings through construction completion and final occupancy — no gaps between your designer and your contractor.
Our Process
Every Sandhu Design Build commercial project follows the same five-step process: free consultation, permit drawings, municipal submission, construction, and final occupancy — with one team responsible for the entire sequence.
- Free consultation: we visit your property, discuss your goals, and review zoning and code requirements.
- Quote and design: we provide a detailed, itemized quote, then produce your BCIN-qualified permit drawings.
- Engineering coordination: we coordinate with structural, mechanical, or fire protection engineers as your project requires.
- Permit submission: we submit your complete application to the municipality and manage the review process.
- Construction to occupancy: our team builds to the approved drawings, managing all trades and inspections through to final occupancy.
What Commercial Projects Typically Cost
Commercial permit drawings in the GTA typically cost $3,500 to $12,000 or more, and tenant fit-out construction typically runs $60 to $150 or more per square foot, depending on project type, finishes, and mechanical scope.
Every commercial space is different, so your final quote depends on square footage, scope, and municipality — but here's a general starting range by project type:
| Fit-Out Type | Permit Drawings | Construction Cost / Sq Ft |
|---|---|---|
| Retail store | $3,500–$6,500 | $60–$100 |
| Office | $4,000–$8,000 | $70–$110 |
| Café / coffee shop | $5,500–$9,500 | $90–$130 |
| Full-service restaurant | $7,500–$12,000+ | $110–$150+ |
| Wellness clinic | $4,500–$8,500 | $80–$120 |
Figures above are typical GTA ranges based on project experience; confirm against your own recent project costs before quoting.
Engineering coordination (structural, mechanical, fire protection, as required) is quoted separately based on scope. We provide a fixed, itemized quote after a free consultation and site visit — no surprise fees.
Get Started Today
Contact Sandhu Design Build for a free, no-obligation consultation about your commercial project. Call us at (365) 727-7755, email [email protected], or fill out the form below. We respond within 24 hours.
See a Commercial Fit-Out We Delivered
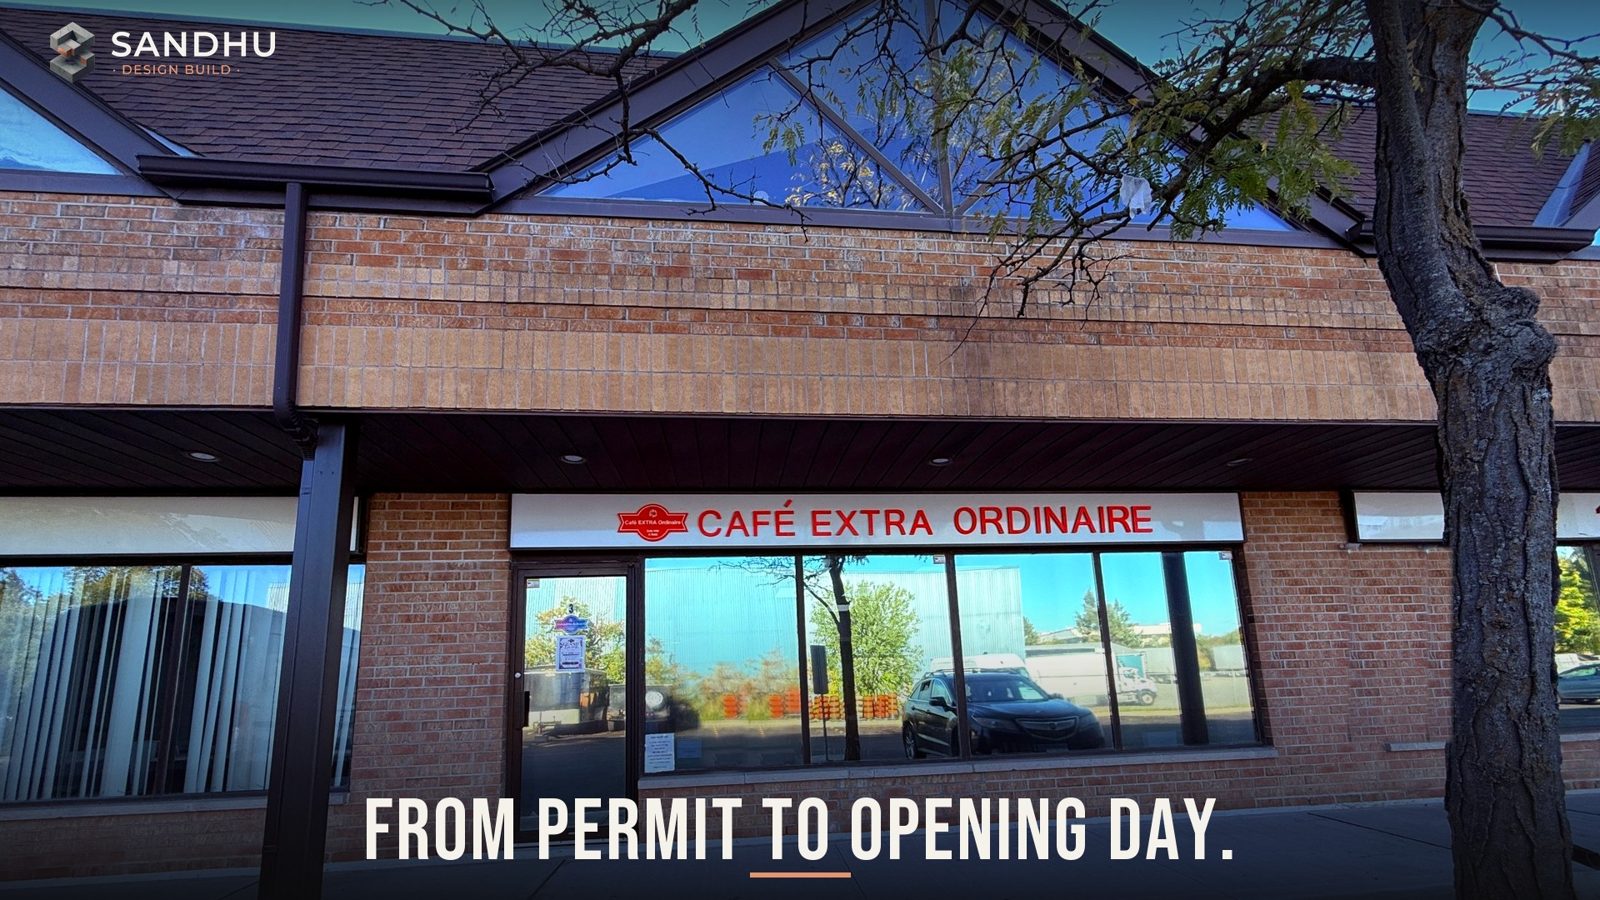
Café Extra Ordinaire in Whitchurch-Stouffville — permit drawings, design and construction by one team, right through to a full house on opening day.
Frequently Asked Questions
Commercial permit drawings typically range from $3,500 to $12,000 or more, depending on the size and complexity of your space. A small retail unit costs less than a full-service restaurant with a commercial kitchen. Contact us at (365) 727-7755 for a free, fixed-price quote specific to your project.
Tenant fit-out construction typically runs $60 to $150+ per square foot, depending on finishes, mechanical and electrical scope, and whether a commercial kitchen or specialized equipment is involved. We provide an itemized quote after a free site visit.
Almost all commercial fit-outs and renovations in Ontario require a building permit. Our BCIN-qualified designer will assess your project and advise on permit requirements during your free consultation.
Permit drawings are typically completed in 5–10 business days. Municipal review adds 2–8 weeks depending on the city and project complexity. Construction timelines vary by project size.
Yes. We build your design, permit, and construction schedule backward from your lease commencement date, so you can plan your opening with confidence and avoid paying rent on a space that isn't ready.
Yes. We routinely work directly with landlords and property managers to confirm base building conditions and lease-defined scope, so your drawings are approved by both your landlord and the municipality without delays.
Yes. We build a repeatable, franchise-compliant drawing package and adapt it efficiently to each new location's layout and municipality, keeping your brand standard consistent across every unit.
We can plan and phase construction around your operating hours, including nights and weekends, to minimize disruption if your space — or a neighbouring unit in your plaza — needs to stay open during the project.
Restaurant and food service projects typically require grease interceptor sizing and location approval, kitchen exhaust and make-up air coordination, and health unit sign-off from your regional public health authority (Peel, York, Toronto, and surrounding regions). We build these into your drawings from the start.
We serve the entire Greater Toronto Area including Brampton, Mississauga, Vaughan, Toronto, Oakville, Milton, Markham, Richmond Hill, Newmarket, and Caledon.