Franchise & QSR Restaurant Fit-Outs in Ontario
Design-build for franchise brands — permit drawings, municipal approvals, and construction under one contract.
Why Franchises Choose Design-Build
Franchise owners and multi-unit operators choose design-build because it puts permit drawings, municipal approvals, and construction under a single contract and a single point of contact — eliminating the coordination gaps and finger-pointing that come from hiring separate designers, engineers, and contractors for each location.
Opening a franchise location on time means managing a tight sequence of lease obligations, brand standards, and municipal approvals — all while your landlord's rent clock is running. With a design-build contractor, your BCIN-qualified designer and your construction team are the same company, so your permit drawings are written to be buildable from day one, and there's no gap between what was designed and what gets built.
We execute your franchise's brand standard consistently across every location — the same finishes, the same layout logic, the same quality — whether it's your first unit or your fifteenth, across any municipality in the Greater Toronto Area.
Lease to Launch: Our Process
Our franchise fit-out process has six steps: site review, permit drawings, municipal submission, construction, inspections, and handover — each step managed by the same team from lease signing to opening day.
- Site review: we assess the leased space against your brand's prototype design and identify any zoning, structural, or mechanical constraints before design begins.
- Drawings: our BCIN-qualified designer produces permit drawings adapted from your corporate design package to the specific unit.
- Permits: we submit your complete application to the municipality, coordinating with structural, mechanical, and fire protection engineers as required.
- Construction: our team builds to the approved drawings, managing all trades on a schedule built backward from your required opening date.
- Inspections: we coordinate and pass all required municipal and health unit inspections through to permit closure.
- Handover: final occupancy, keys, and a completed project ready to open on schedule.
Project Types We Build
We build fit-outs for a wide range of franchise and quick-service formats, including:
- Quick-service restaurants (QSR) — full kitchen builds, drive-thru coordination, and brand-standard dining areas
- Cafés and coffee shops — espresso bar layouts, seating areas, and franchise-standard millwork
- Bakeries — production kitchens, display cases, and front-of-house retail layouts
- Dessert and treat shops — compact kitchen and service counter fit-outs for small-format units
- Small-format retail — franchise retail buildouts with brand-standard fixtures and signage coordination
What We Handle
📐 BCIN Permit Drawings
Every drawing set is prepared in-house by our BCIN-qualified designer (BCIN 512242) — adapted from your franchise's prototype design to the specific unit and municipality.
🍽️ Health Unit Coordination
We coordinate directly with your regional public health authority (Peel, York, Toronto, and surrounding regions) for food service approval, built into the drawings from the start.
🛢️ Grease Interceptor Sizing
Grease interceptor sizing, location, and kitchen exhaust/make-up air coordination are planned as part of your mechanical drawings, not added after the fact.
🏢 Landlord & Property Manager Approvals
We work directly with your landlord or property manager to confirm base building conditions and lease-defined scope, avoiding delays from mismatched expectations.
🌙 After-Hours Work
We plan and phase construction around plaza operating hours, including nights and weekends, to minimize disruption to neighbouring tenants.
🏬 Multi-Unit Rollout Scheduling
For multi-location rollouts, we sequence design, permitting, and construction across units so your brand opens on a predictable, repeatable timeline.
See a Commercial Fit-Out We Delivered
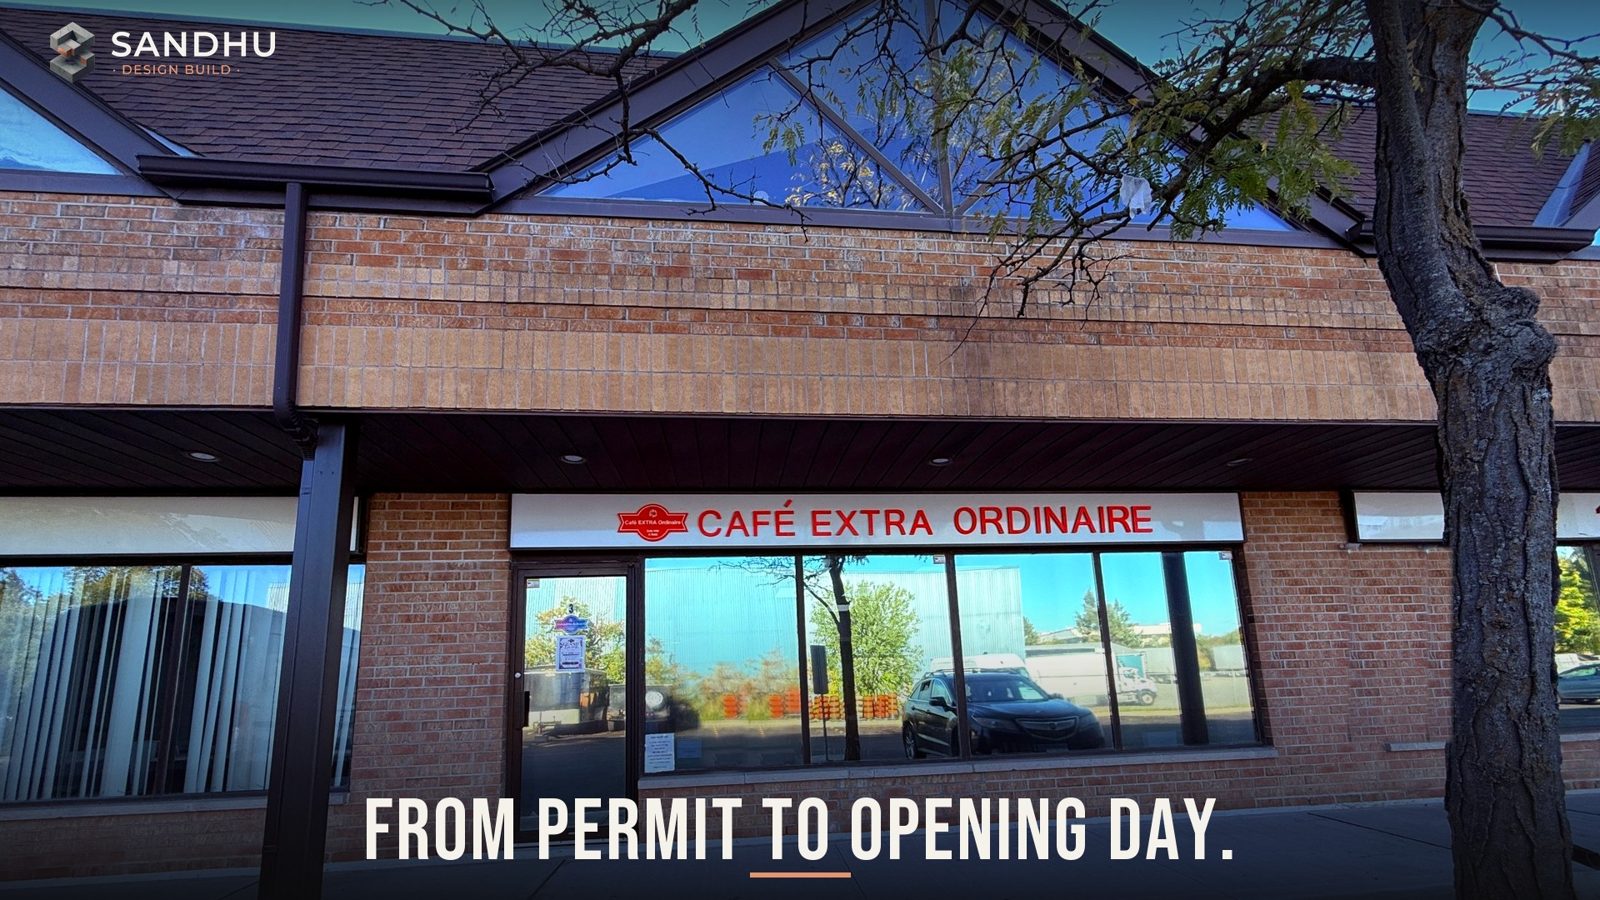
Café Extra Ordinaire in Whitchurch-Stouffville — permit drawings, design and construction by one team, right through to a full house on opening day.
Frequently Asked Questions for Franchisees
Yes. We work from your franchise's corporate design package and brand standards manual, adapting the prototype layout to each specific unit's dimensions and municipality while keeping every finish, fixture, and layout element consistent with your brand standard.
Yes. We build a repeatable, franchise-compliant drawing and construction package once, then adapt it efficiently to each new location's layout and municipality, scheduling multi-unit rollouts so your brand standard stays consistent from your first location to your tenth.
Most QSR and café fit-outs take 10 to 16 weeks from lease signing to opening day, depending on permit timelines in your municipality and the scope of kitchen and mechanical work required. We build your schedule backward from your required opening date.
Yes. Grease interceptor sizing and location, kitchen exhaust and make-up air coordination, and health unit sign-off from your regional public health authority are built into every QSR and restaurant fit-out drawing set from the start, not added as an afterthought.
Yes. We routinely work directly with landlords and property managers to confirm base building conditions and lease-defined scope boundaries, so your drawings are approved by both your landlord and the municipality without delays to your opening date.
A single contract covers permit drawings, municipal submission, engineering coordination, and construction through to final occupancy — one point of contact and one invoice for your entire project, rather than separate contracts with a designer, engineer, and contractor.